
CARPORTS, SHADEPORTS & AWNINGS | GAUTENG
Need covered parking for a new vehicle, a replacement for an old rusted carport, or practical shade for your patio? Gauteng House & Garden helps you choose the right structure, size, roofing material, colour and budget – then coordinates the project from the first assessment to the final check.
Depending on the project, the work is completed by our in-house team and/or an approved specialist contractor. You still have one central point of contact through Gauteng House & Garden.
How Much Does a Carport Cost in Gauteng?
As a realistic planning guide for August 2026, a basic single shade-net carport generally starts around R8,000, while a standard single solid-roof steel carport may fall between R12,000 and R32,000 depending on the roof finish. Double solid-roof carports commonly range from about R22,000 to R55,000. Polycarbonate, cantilever, high-clearance and pergola-style structures can cost more.
These figures are broad supply-and-install budget ranges, not fixed quotations. The final amount depends on size, steel specification, roof material, post configuration, foundations, site slope, access, drainage, removal of an existing structure and the chosen finish.
A sensible starting point
You do not automatically need the most expensive carport. You need a structure that fits your vehicle, property, weather exposure and budget – with the right frame and foundations for the selected roof. A bargain carport that leans after the first Highveld storm was never a bargain.
Choosing the Right Cover for Your Home
Carports, shadeports, awnings and pergolas all provide cover, but they do different jobs. Understanding that difference upfront helps you spend your money in the right place.
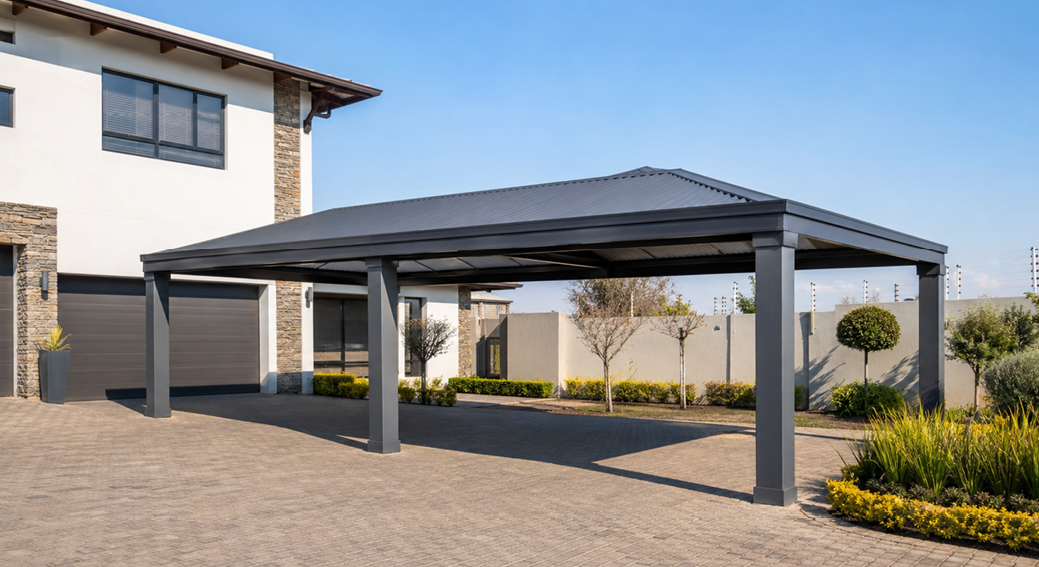
Carport
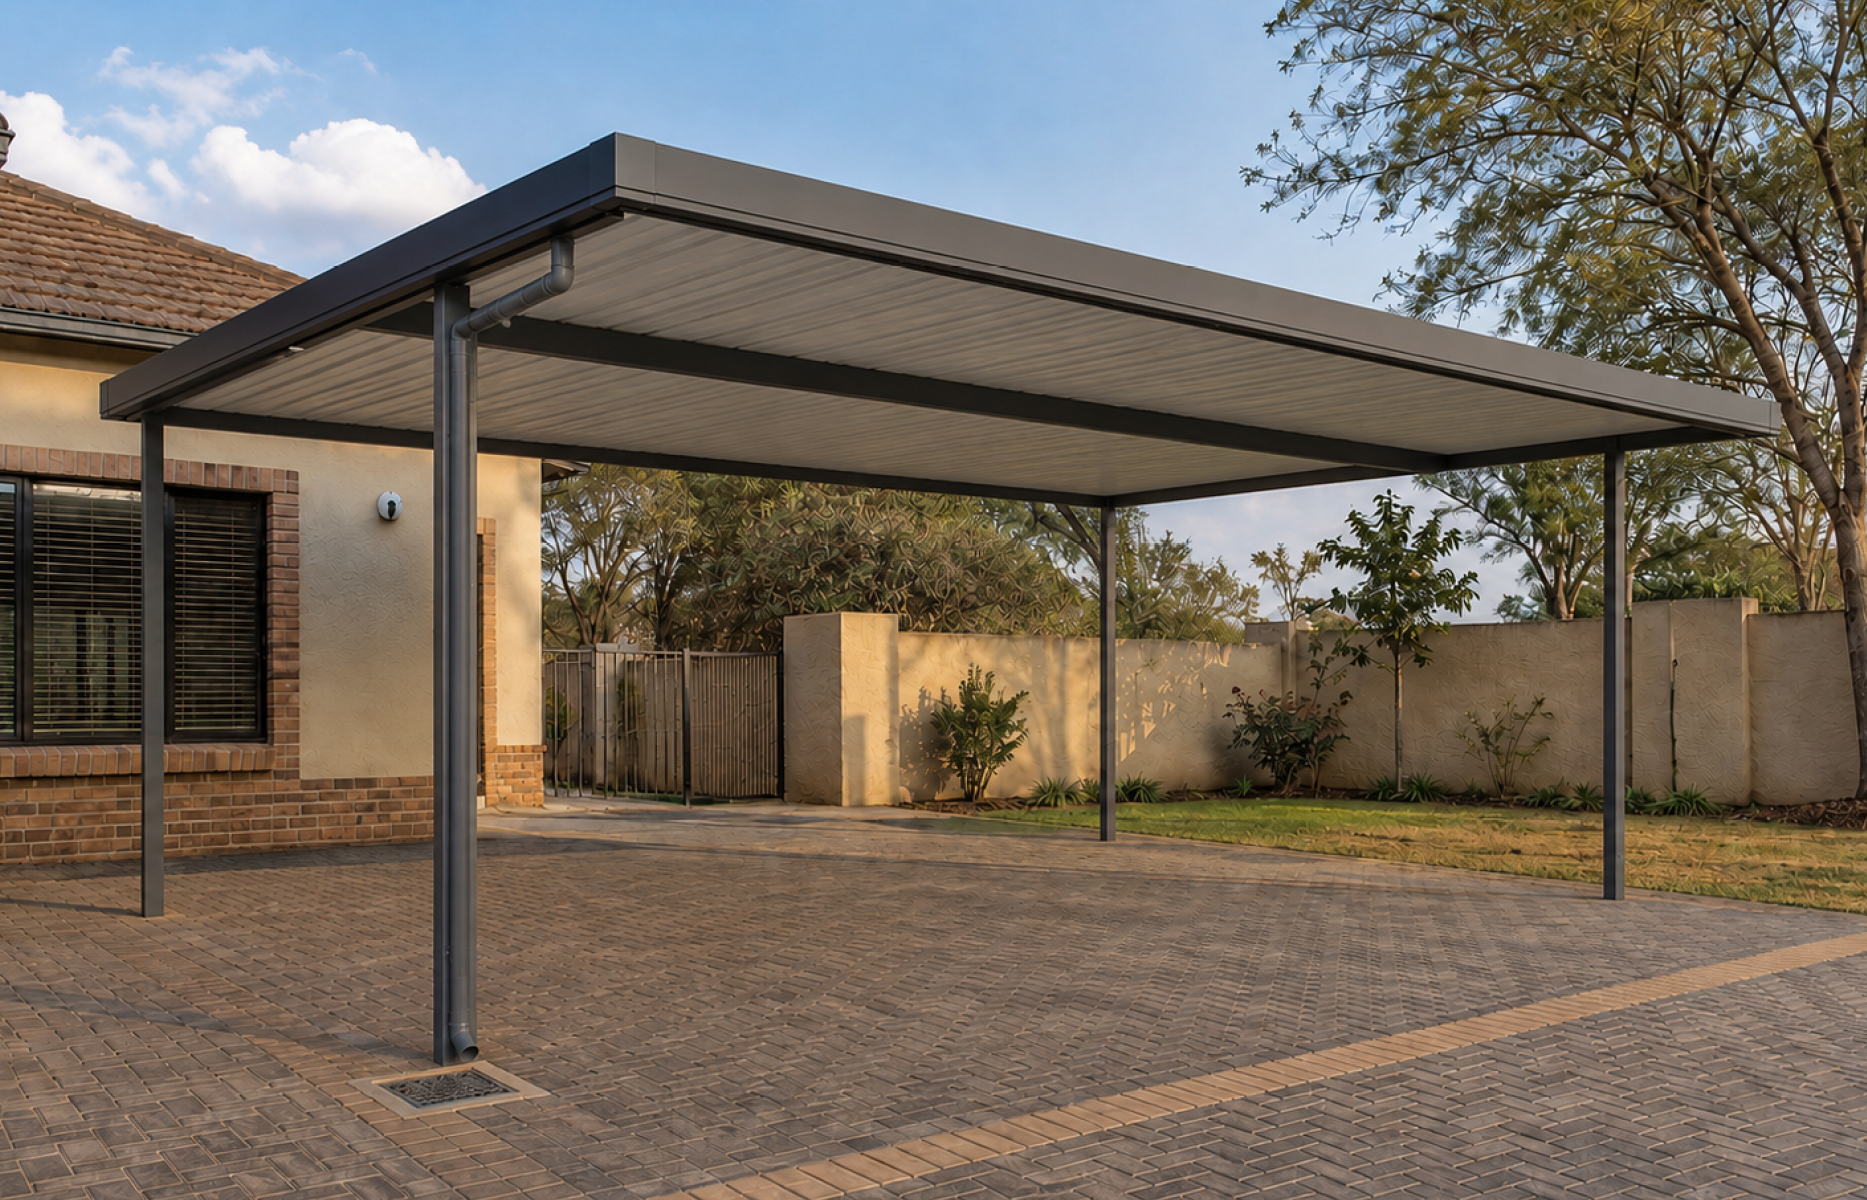
A carport is a roofed structure designed to shelter a vehicle, caravan or boat. It can be freestanding or attached to a building. With IBR, Chromadek or suitable polycarbonate roofing, it can provide dependable cover from sun and rain, with the level of hail protection depending on the material and specification.
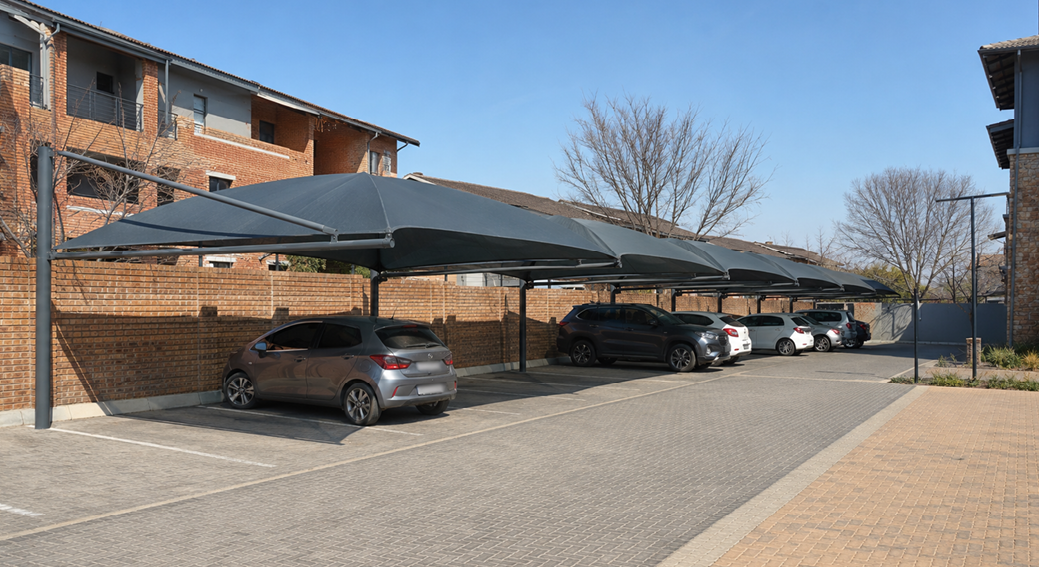
Shadeport
A shadeport uses tensioned shade cloth over a steel frame. It is normally the most affordable option and is excellent for reducing direct sun and heat. Standard shade cloth is not fully waterproof, although specialist water-resistant products are available.
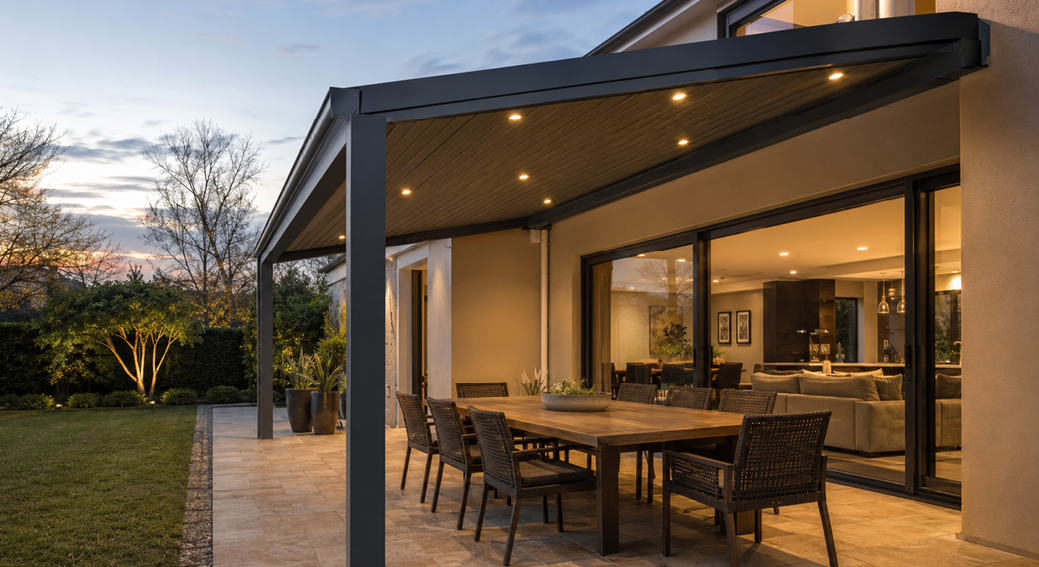
Awning
An awning is usually attached to a wall and used over a window, door, walkway, balcony, patio or braai area. It can be fixed, retractable or fitted with adjustable louvres, depending on whether you need permanent weather protection or flexible shade.
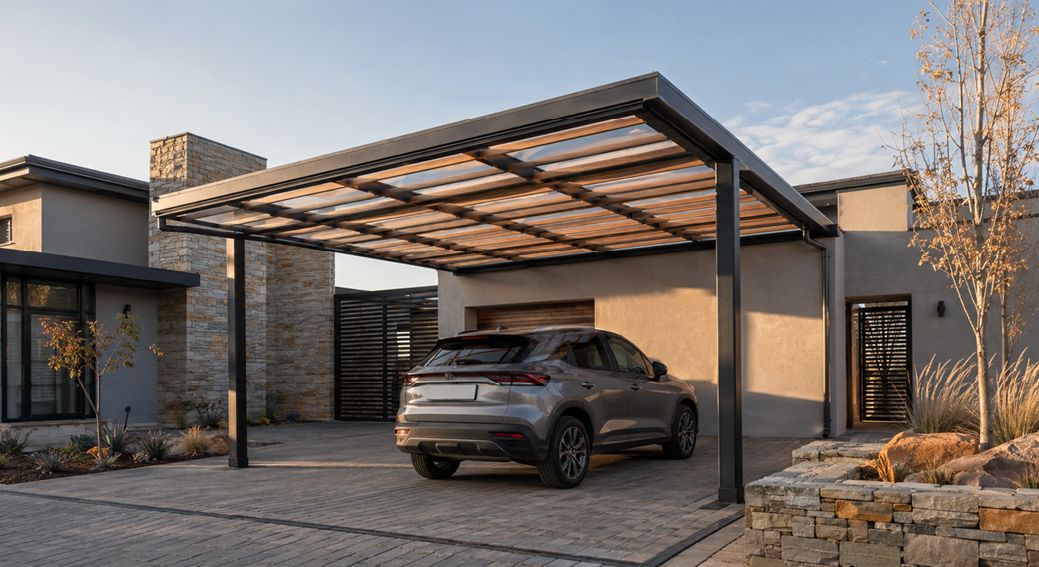
Pergola-style cover
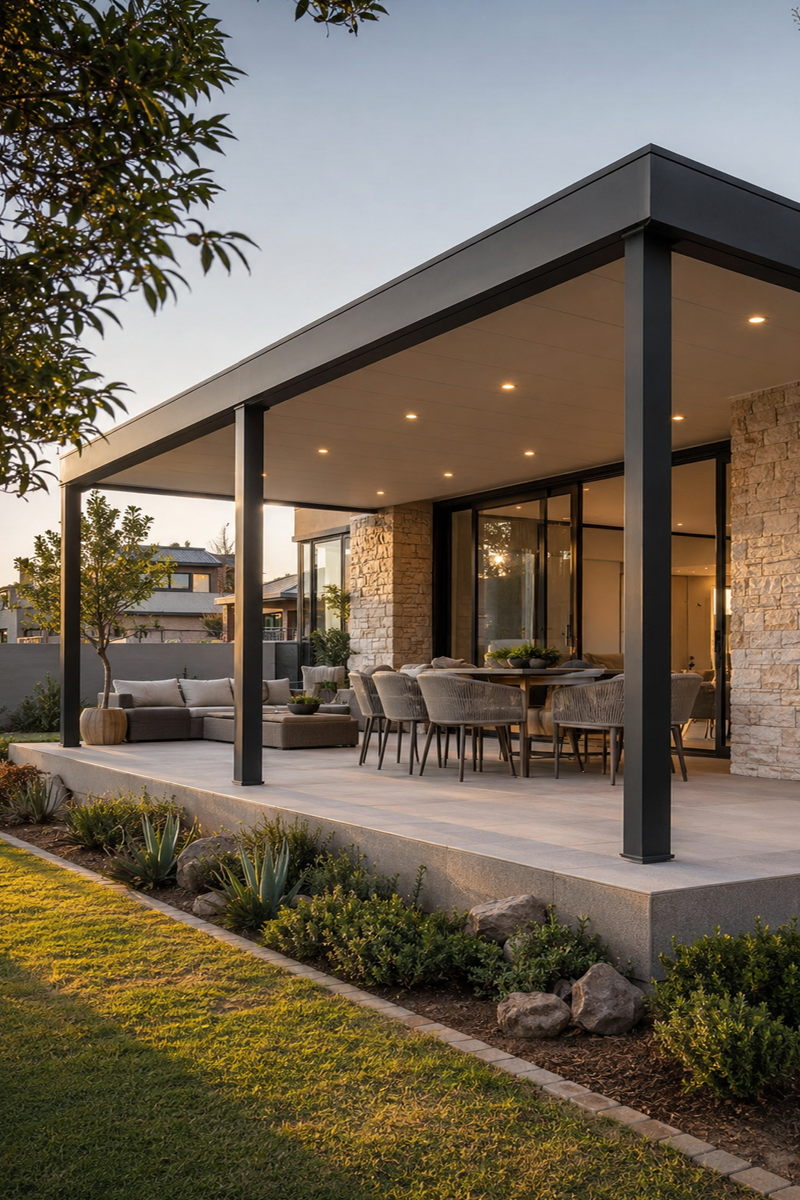
A pergola-style carport or patio cover has a more architectural, open-beam appearance. An uncovered pergola gives partial shade only. For rain protection, it can be designed with polycarbonate, Chromadek, IBR or another suitable roofing system above or between the beams.
Popular Carport Designs
- Freestanding carport: useful where the structure cannot or should not rely on the house wall.
- Wall-mounted or lean-to carport: fixed to a suitable building wall, with fewer posts on one side and careful flashing where the roof meets the building.
- Four-post carport: simple, stable and usually cost-effective where posts will not interfere with parking or gates.
- Cantilever or semi-cantilever carport: reduces posts around the parking area, but usually needs stronger steel, deeper footings and more considered engineering.
- Flat or single-slope roof: a neat, practical design that must still have enough fall for water to drain properly.
- A-frame or pitched roof: adds height and visual presence and can improve runoff, although it normally uses more material.
- High-clearance carport: designed around bakkies, vans, caravans, trailers, roof racks or other taller vehicles.
- Pergola-style carport: a more decorative option designed to complement modern or cottage-style homes.
Carport Materials: What Is the Difference?
The frame and the roof should be considered separately. The frame carries the structure; the roof determines how much light, rain, UV and hail exposure reaches the area underneath.
| Option | Best for | Main benefit | Watch out for |
| Painted mild-steel frame | Custom builds on a tighter budget | Strong, easy to fabricate and available in many colours | Scratches and failed paint can expose steel to rust |
| Hot-dip galvanised steel | Lower-maintenance steel structures | Better corrosion protection than paint alone | Silver finish unless a compatible colour coating is added |
| Aluminium frame | A neat modern finish and corrosion resistance | Lightweight and low maintenance | Higher material cost; spans still need correct design |
| Timber frame | Warm pergola or cottage-style designs | Natural architectural character | Needs suitable treatment, sealing and ongoing maintenance |
| Shade cloth roof | Affordable UV shade and airflow | Lower upfront cost | Standard cloth is not waterproof and eventually needs re-tensioning or replacement |
| Plain galvanised IBR | Economical all-weather cover | Strong, waterproof when installed correctly and easy to replace | Industrial silver finish; can be noisy and hot without insulation |
| Chromadek IBR | A colour-matched solid roof | Pre-painted galvanised steel with a neat finish | Cut edges and scratches still need care; costs more than plain galvanised sheeting |
| Polycarbonate | Natural light and a modern look | UV-protected, light-transmitting and highly impact-resistant in the right grade | Clear sheets can increase glare or heat; expansion and support spacing must be correct |
Which roof is best for Gauteng weather?
For dependable rain cover and stronger protection during summer storms, homeowners usually choose properly specified IBR, Chromadek or impact-rated polycarbonate. Shade cloth is excellent for sun protection and can soften some small hail impact, but it should not be sold as the same level of weather protection as a solid roof.
A useful detail: IBR and Chromadek are not opposites
IBR describes the ribbed shape or profile of the roof sheet. Chromadek is a branded, colour-coated galvanised steel product that can be formed into an IBR profile. In other words, you can choose plain galvanised IBR or coloured Chromadek IBR.
Standard Carport Sizes and Price Ranges
Most carports are made to measure, but these common sizes provide a useful starting point. Allow extra room for mirrors, opening doors, longer bakkies, roof racks, gates, gutters and comfortable walking space.
| Type | Common planning size | Indicative installed budget |
| Single shade-net carport | 3 m x 5.5-6 m | R8,000-R15,000 |
| Double shade-net carport | 5.5-6 m x 5.5-6 m | R12,000-R22,000 |
| Single plain IBR steel carport | 3 m x 6 m | R12,000-R25,000 |
| Double plain IBR steel carport | 6 m x 6 m | R22,000-R40,000 |
| Single Chromadek carport | 3 m x 6 m | R18,000-R32,000 |
| Double Chromadek carport | 6 m x 6 m | R28,000-R55,000 |
| Single polycarbonate carport | 3 m x 6 m | R30,000-R50,000 |
| Double polycarbonate carport | 6 m x 6 m | R45,000-R85,000+ |
| Timber/pergola-style carport | Custom single or double | R30,000-R100,000+ |
| Small fixed door/window awning | Custom, usually 1-3 m wide | R4,000-R15,000 |
| Manual retractable patio awning | Custom span and projection | R8,000-R25,000 |
| Motorised retractable awning | Custom span and projection | R15,000-R35,000+ |
| Basic adjustable louvre awning | Quoted per square metre | About R2,500-R3,500/m2 |
Pricing reviewed: August 2026. Figures are market-guided planning ranges and must be confirmed after a site assessment. Removal and disposal, difficult groundwork, paving repairs, electrical work, drawings, approvals, travel and special finishes are excluded unless they are specifically included in the written quotation.
What Changes the Final Carport Price?
-
- Overall length, width, height and clear span.
- Four-post, wall-mounted, cantilever or semi-cantilever design.
- Steel section sizes, thicknesses, bracing and corrosion protection.
- Shade cloth, galvanised IBR, Chromadek, polycarbonate, aluminium or timber finishes.
- Concrete cutting, excavation, rocky soil, sloped ground and footing depth.
- Gutters, downpipes, fascia panels, flashings and where stormwater will discharge.
- Removal and disposal of an old carport or shade net.
- Restricted site access, distance travelled and working around gates, walls or existing paving.
- Lighting, electrical work, paving repairs, painting, plans or structural drawings.
Carport and Awning Colours
A carport takes up a fair amount of visual space, so the colour should work with your roof, gutters, window frames, gates and boundary walls rather than looking like an afterthought.
- Steel frames: black, charcoal, white, bronze, brown, galvanised silver or a selected paint/powder-coated colour.
- Chromadek roofing: popular options include Fish Eagle White, Sandstone Beige, Gemsbok Sand, Dove Grey, Dark Dolphin, Charcoal Grey, Aloe Green, Traffic Green, Buffalo Brown and Kalahari Red. Availability varies.
- Polycarbonate roofing: clear, opal white, grey, bronze, sky blue and solar-control tints, depending on the product range.
- Shade cloth: charcoal, black, beige/sand, brown, green, blue, silver/grey and other supplier-specific colours.
- Timber: clear natural finishes or exterior stains such as teak, dark oak, mahogany and charcoal.
Always select from a real material or colour sample where possible. Colours shown on a phone or computer screen can shift quite dramatically – and nobody wants a surprise roof the size of two cars.
Carport Replacement, Roof Replacement and Repairs
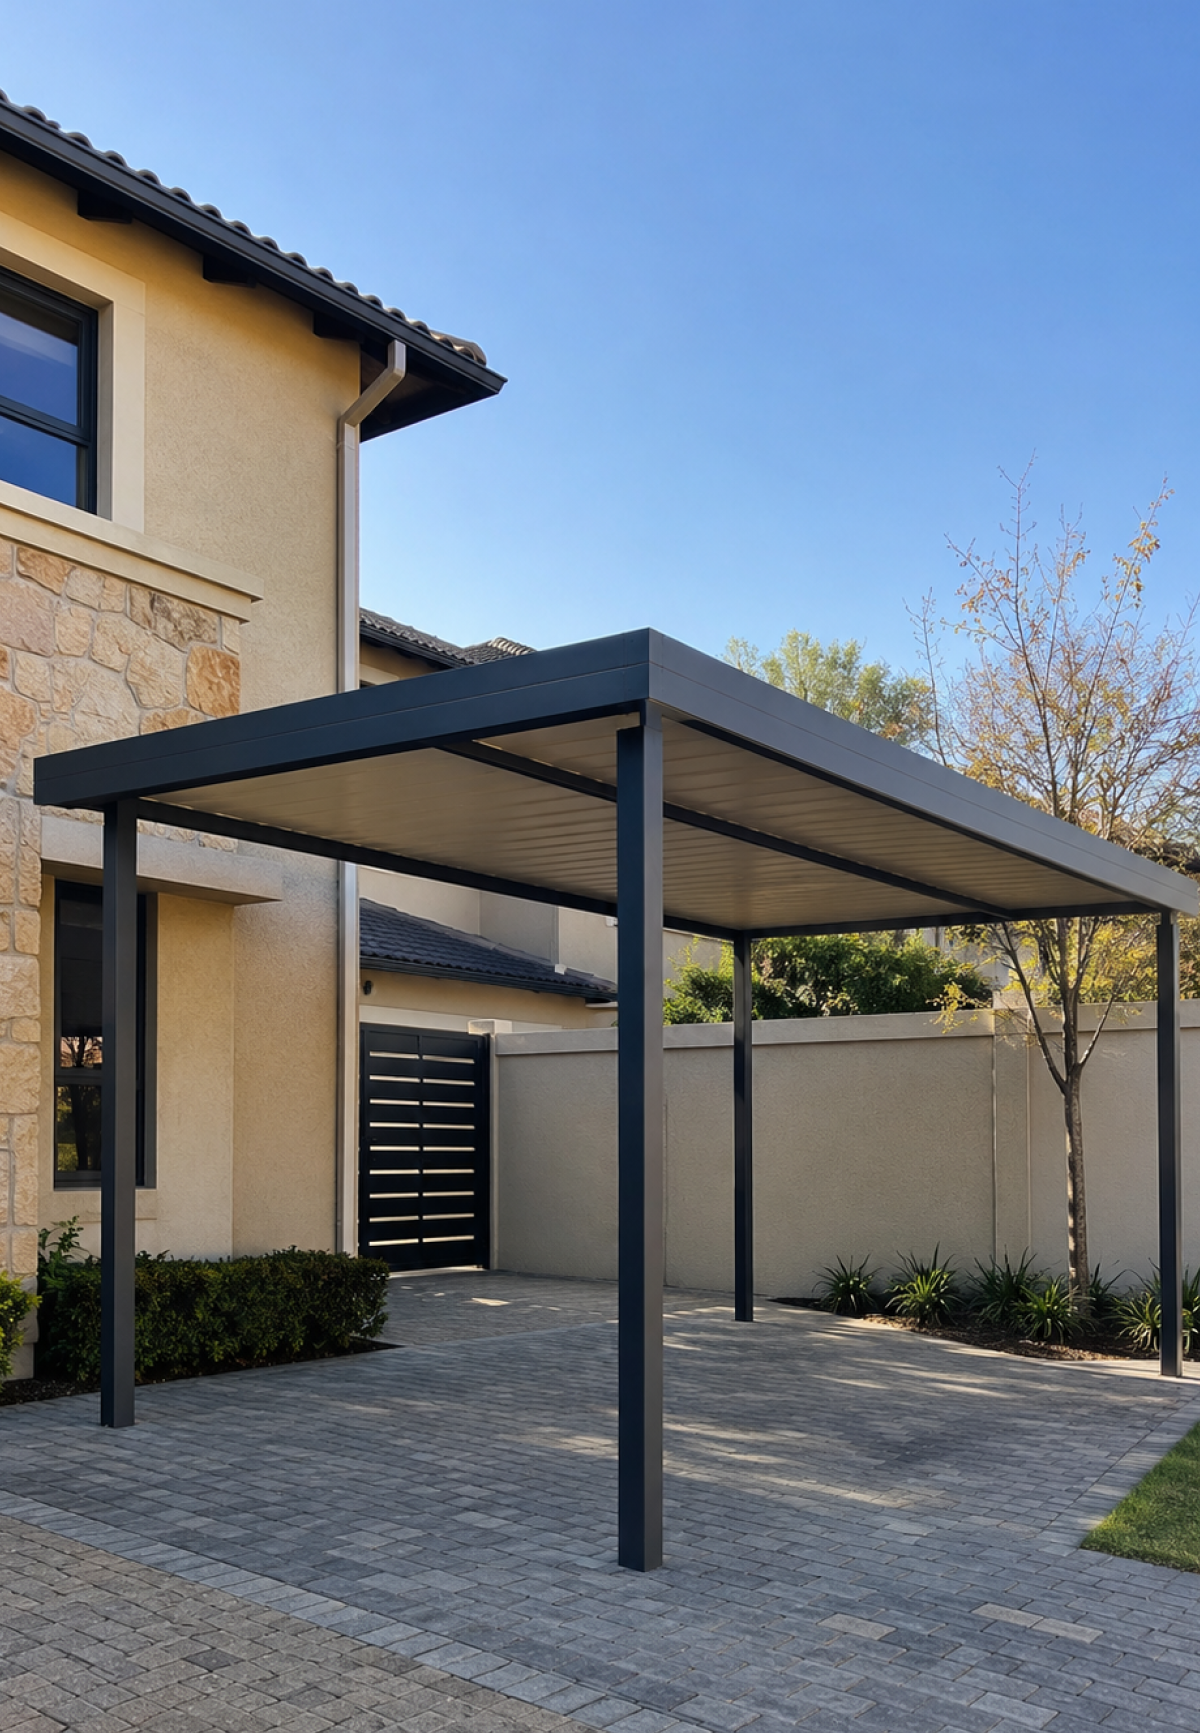
You may not need a completely new carport. If the frame and foundations are still sound, it may be possible to replace the shade cloth or roof sheets, repair flashings, tighten fasteners, treat surface rust or improve the drainage.
A repair or re-cover may be suitable when
- The shade cloth is faded, stretched, torn or pulling away, but the frame is still stable.
- A few roof screws, washers, flashings or sheets are leaking.
- Rust is still superficial and has not weakened the steel.
- Polycarbonate sheets are cracked or yellowed but the supporting structure is sound.
- An awning fabric needs replacement while its arms, brackets, cassette and anchors remain serviceable.
Replacement or structural assessment is safer when
- Posts lean, move or show deep corrosion at ground level.
- Beams sag, welds crack or wall brackets pull away.
- Roof sheets repeatedly lift, water ponds or leaks keep returning.
- The structure is too low, narrow or short for the current vehicles.
- A lightweight shadeport frame is being converted to a heavier solid roof.
Important
A solid roof adds weight and changes wind-uplift forces. It should not simply be screwed onto an old shadeport frame without checking the steel, connections and foundations.
Do You Need Plans or Municipal Approval for a Carport?
Possibly. Approval requirements differ between municipalities and properties. National regulations classify certain open-sided carports of no more than 40 m2 as minor building work, but this does not automatically mean you may build without permission. The local building control officer may still require written authorisation, drawings or full plans.
Before installation, check building lines, servitudes, zoning, municipal building-control requirements and any estate, homeowners’ association or body-corporate rules. Attached structures, larger carports, boundary encroachments, solid roofs and changes to an existing approved plan may receive closer scrutiny.
Where approvals, plans or structural input are required, these should be dealt with before construction begins. Gauteng House & Garden can help identify what needs to be confirmed, but the municipality, estate or body corporate makes the final decision.
How Gauteng House & Garden Manages Your Project
Our role is to reduce uncertainty and keep the project organised. We do not expect one general contractor to be an expert in every possible material or structure. We define the work properly and bring in the right specialist for the agreed design.
- Assess and define: We start with your suburb, photographs, approximate measurements, vehicle type, preferred look and budget. Where needed, we arrange a site assessment.
- Plan and price: We compare suitable materials and design options, then prepare a written quotation with the scope, inclusions, exclusions, payment terms and expected timing.
- Coordinate delivery: Once approved, GHG coordinates the appropriate in-house or specialist team, scheduling, material choices and project communication.
- Monitor progress: We remain involved during fabrication and installation and help resolve questions, delays or agreed changes before they turn into bigger problems.
- Inspect and close out: The completed work is reviewed against the agreed scope. Outstanding items, applicable warranties and handover information are confirmed before close-out.
Approved specialist contractors may arrive in their own branded vehicles or uniforms. This is not an unexpected referral or hidden handover. They are the technical team assigned to your Gauteng House & Garden-managed project, while GHG remains your central point of contact.

Carport and Awning Services Across Gauteng
We manage carport, shadeport, awning and pergola projects across Gauteng, including Sandton, Sunninghill, Fourways, Randburg, Roodepoort, Midrand, Centurion, Pretoria, Alberton, Germiston, Edenvale, Kempton Park, Benoni, Boksburg, Krugersdorp, the East Rand, the West Rand and surrounding areas.
If your suburb is not listed, send us your location and project details. We will confirm whether the relevant team services your area.